Yarrong
2025
Traditional lands of the Quandamooka people
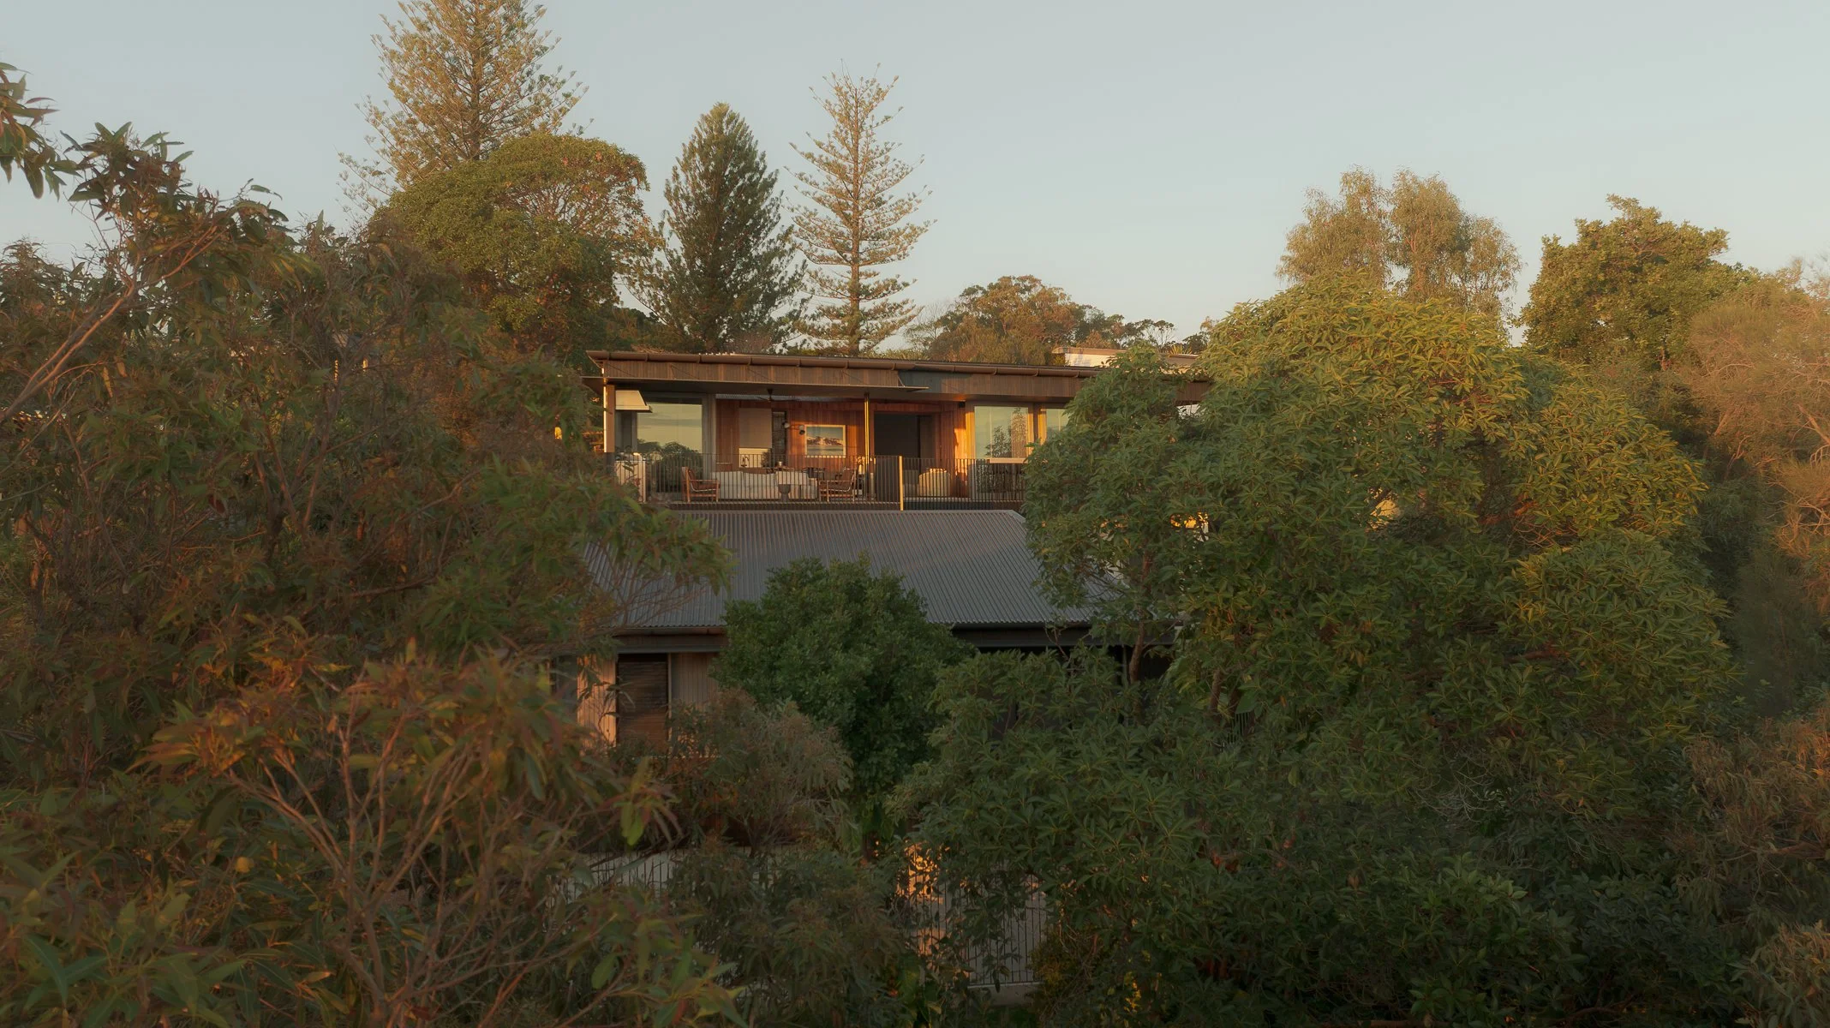
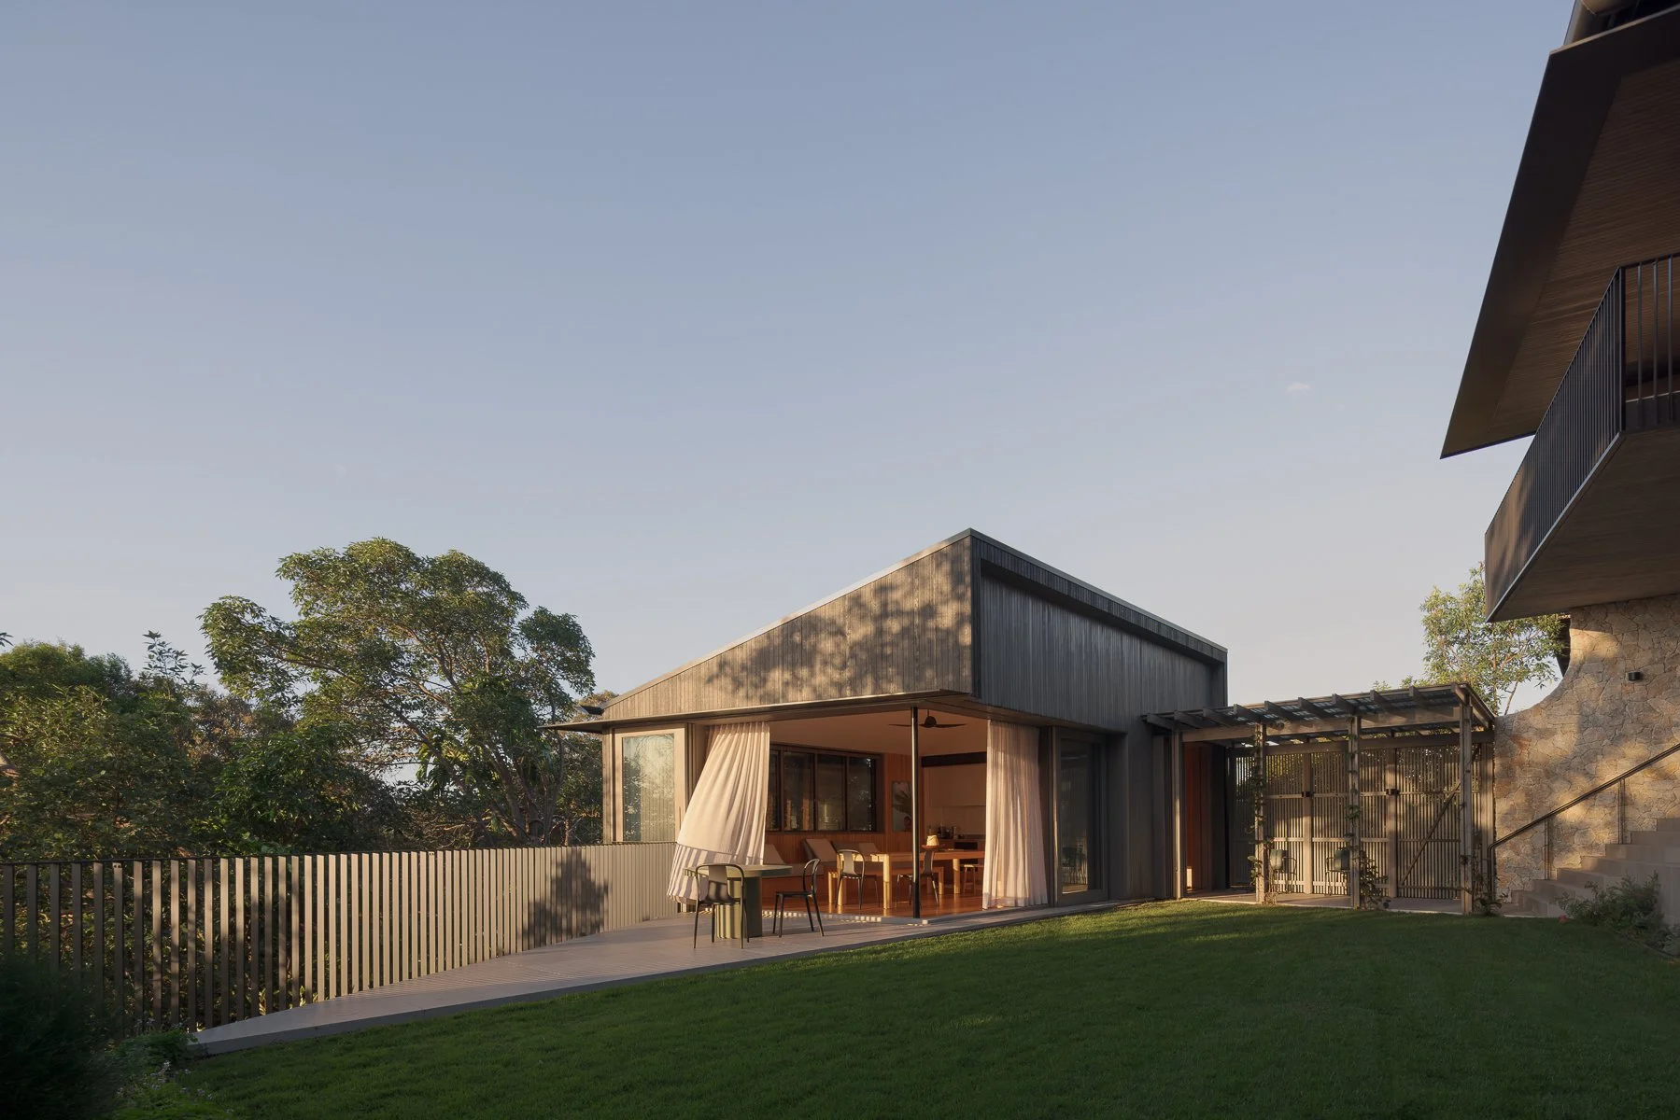
Yarrong continues the practices engagement with North Stradbroke Island (Minjerribah) and builds on our knowledge and curiosity about what a “beach house” is.
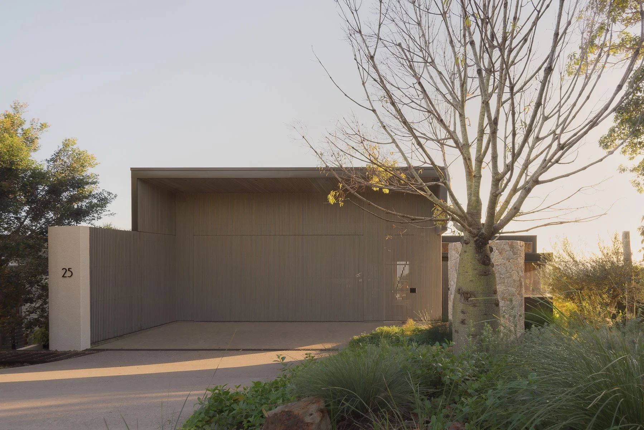
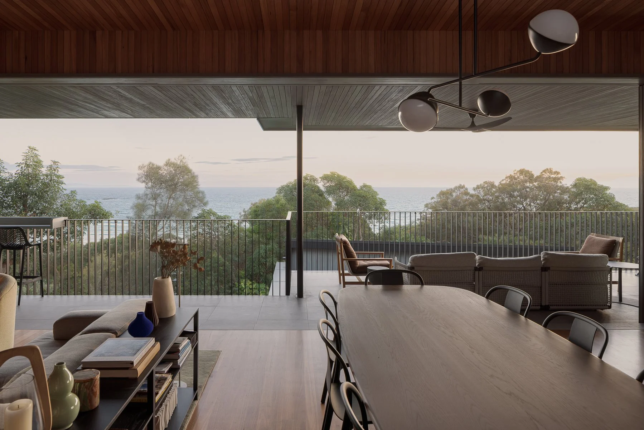
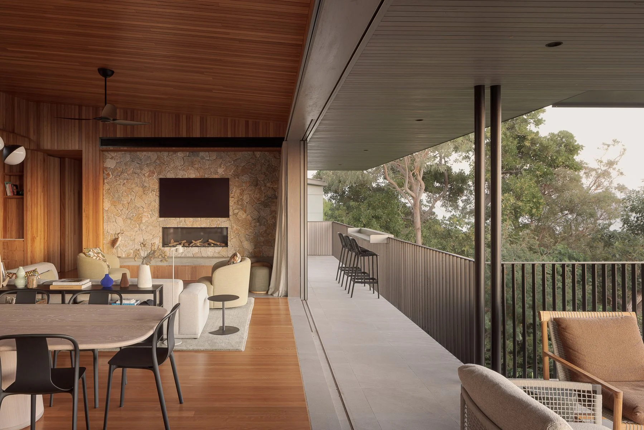
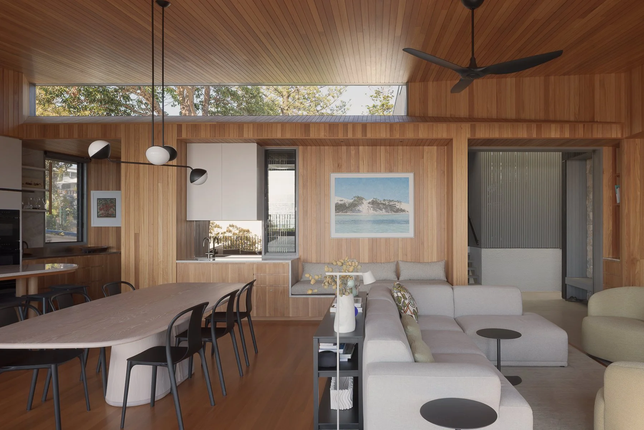
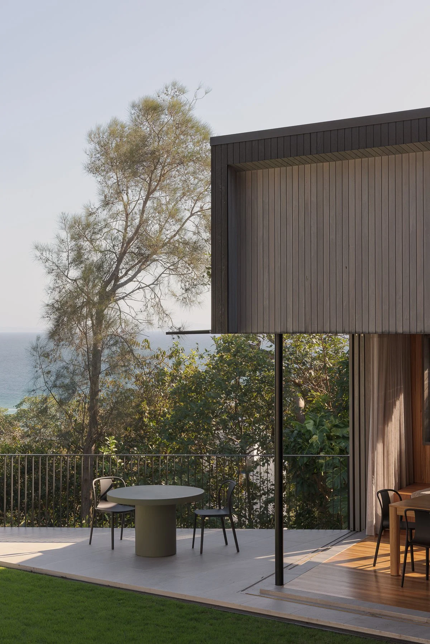
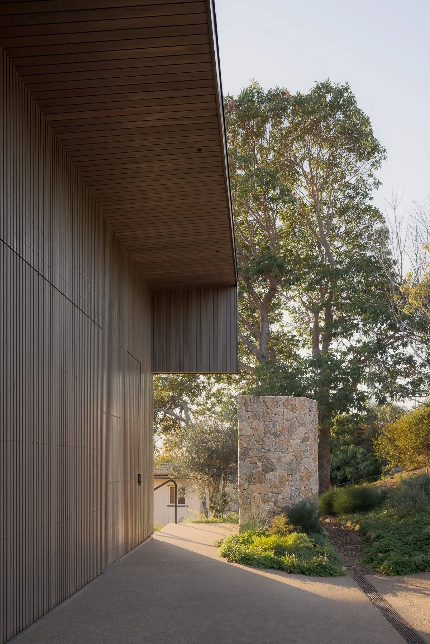
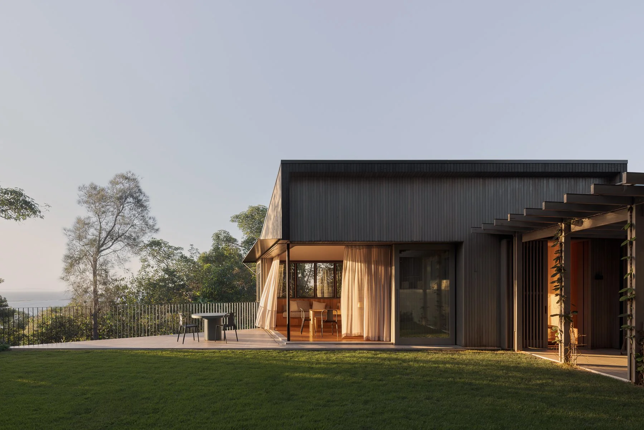
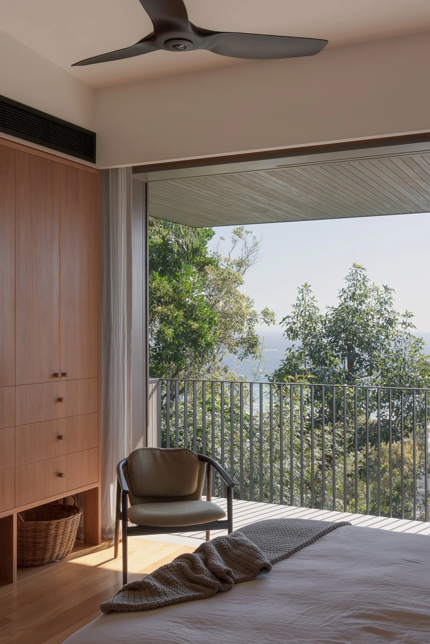
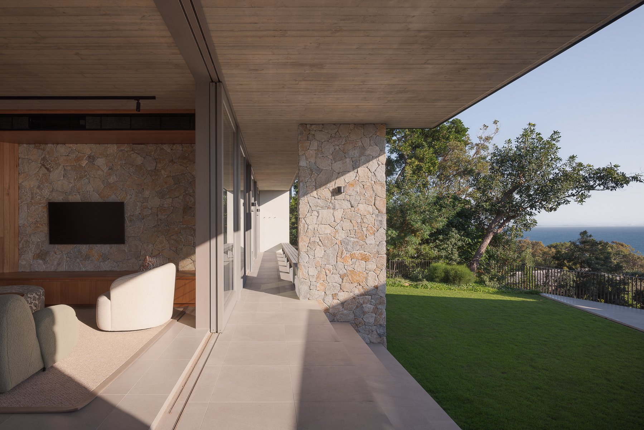
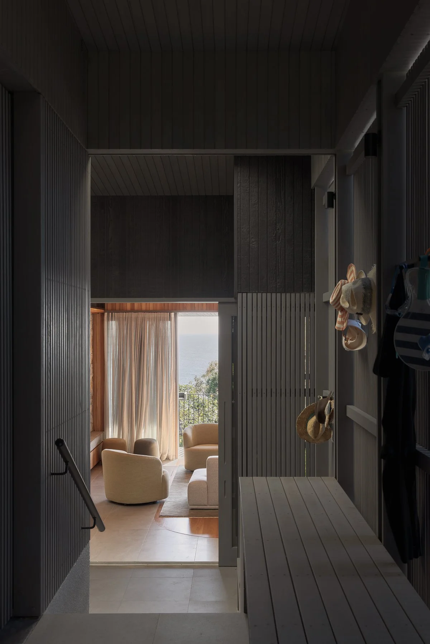
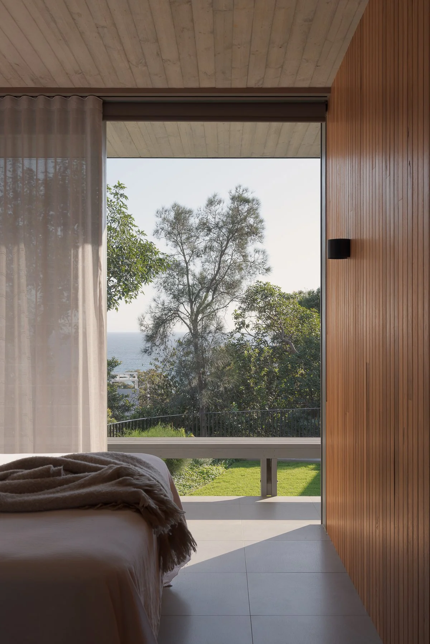
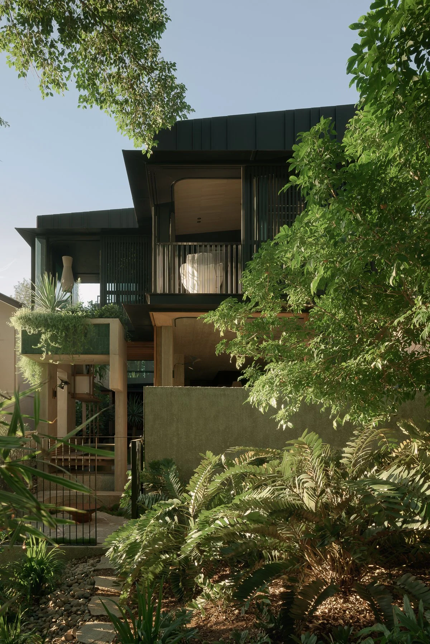
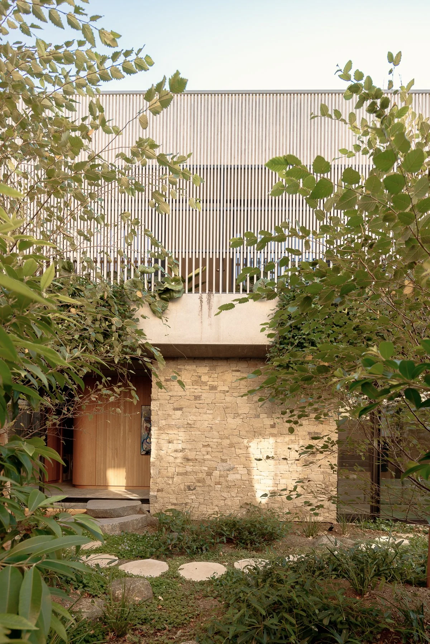
To this end, this house presents as a relatively modest single building while in practice it affords the opportunity to compartmentalise itself into three distinct pavilions. The primary one being the first floor living and main bedroom, the second the ground floor bedrooms and living and the third, a separate studio set in a garden affording multi purpose usage. The spaces are deliberately modest in scale, prioritising views, air, landscape and thresholds that capture the spirit of informal beach living. Formality is abandoned for practicality of removing sand from beach trodden feet, outdoor showers replace lobbies and drop zones for beach toys define the arrival sequence.
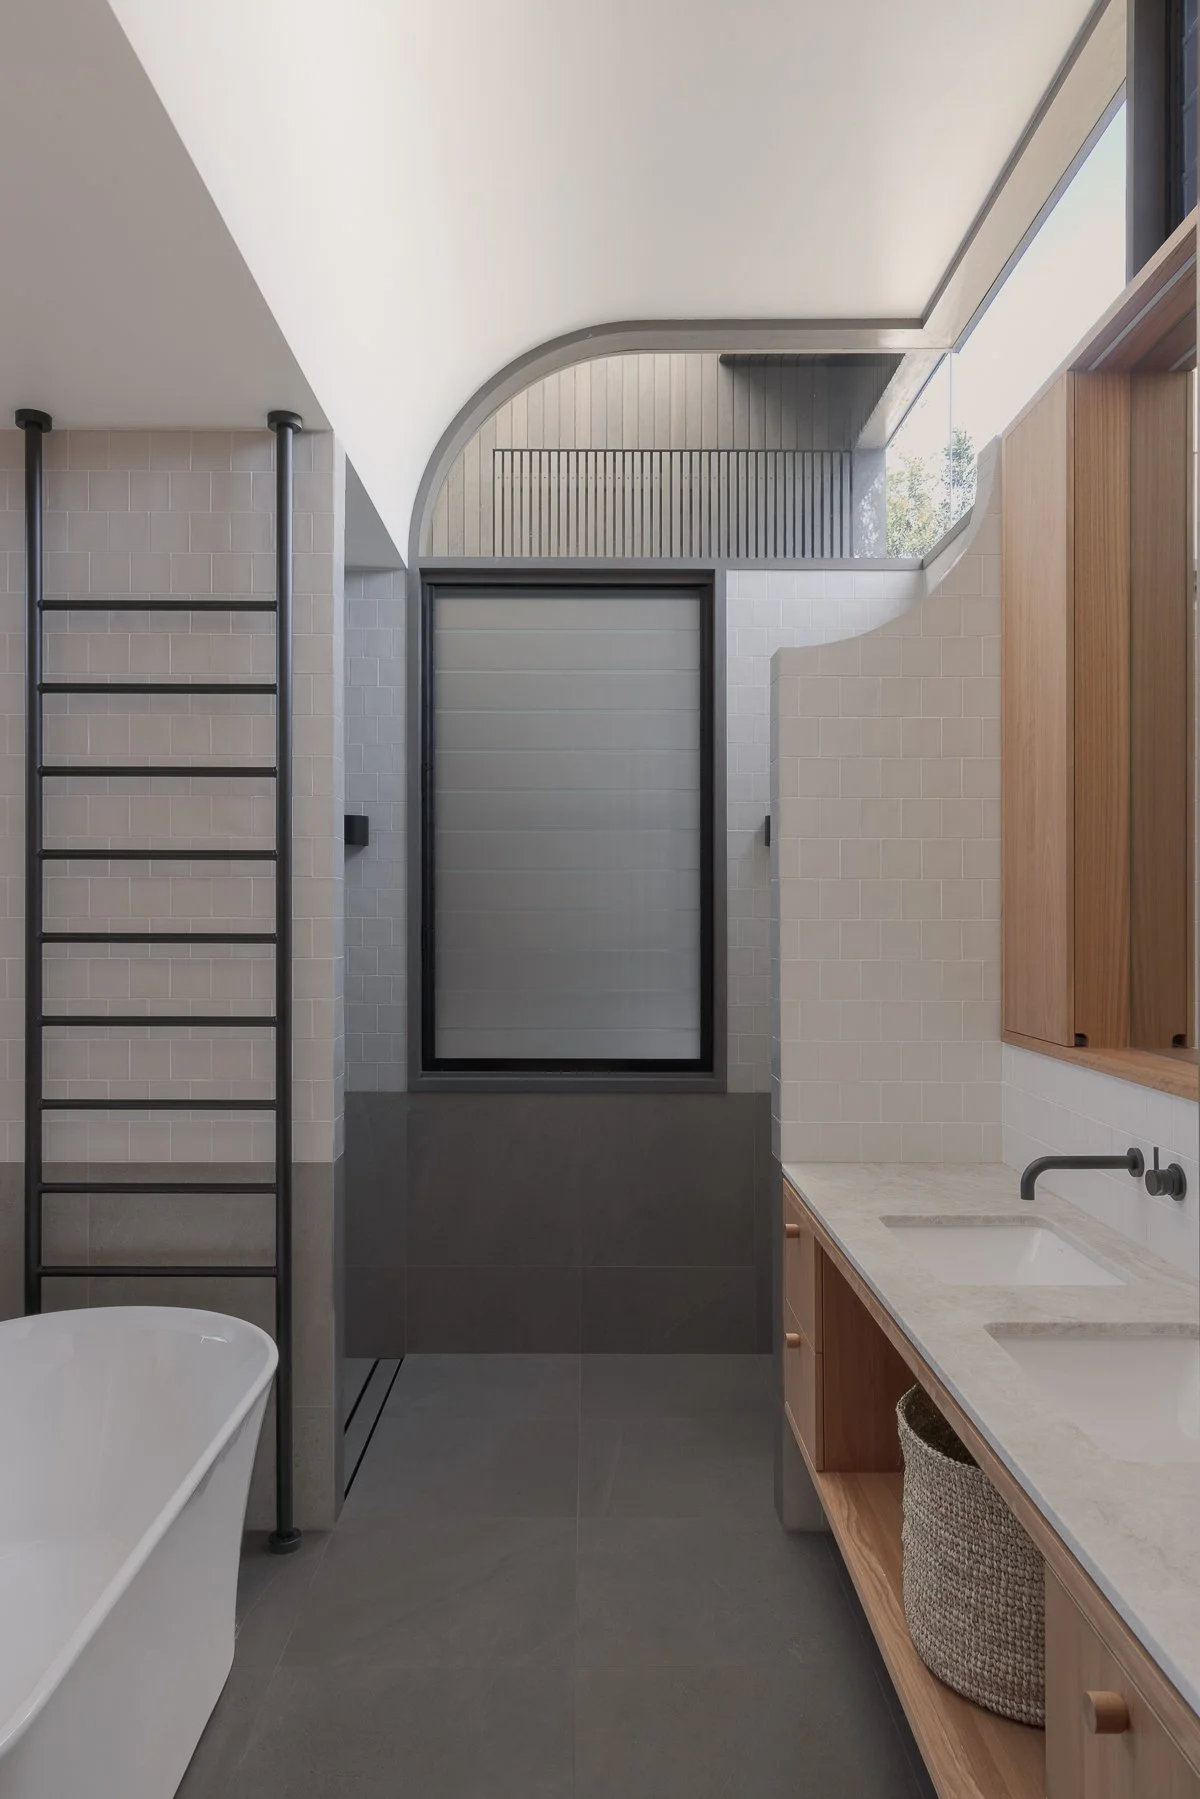
A battened facade of greying hardwood characterises the deliberately subversive facade intended to recede behind the native landscape. Materials are traditionally tactile, natural and matt prioritising memory and durability.
Architecture + Interior Design by Shaun Lockyer, Laura King, Matt Napper + Kevin Li for SLa
Henderson Constructions
Westera Partners
Green Care Project
Decor by Claire Stevens Interior Design
Brock Beazley Photography