Lockyer House
2025
Traditional lands of the Turrbal people
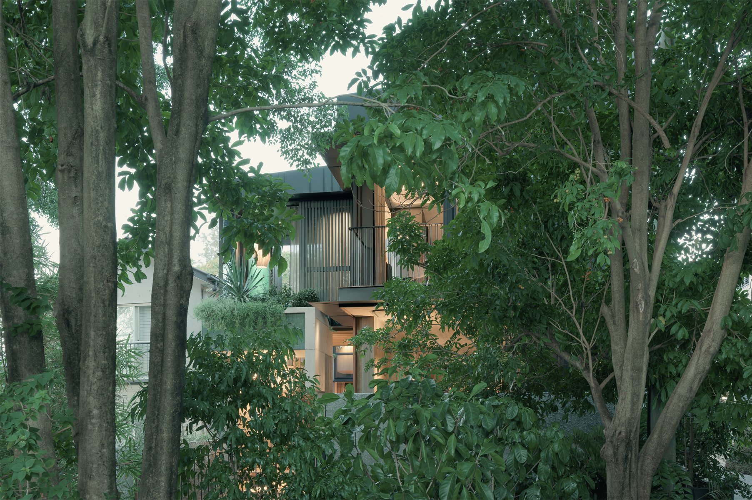
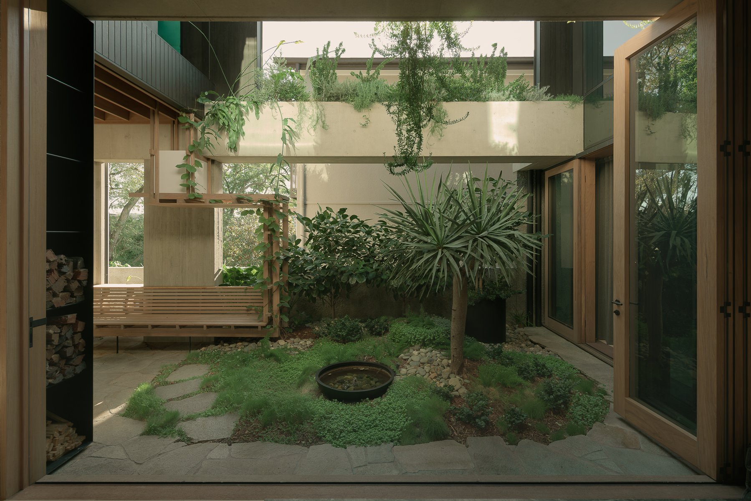
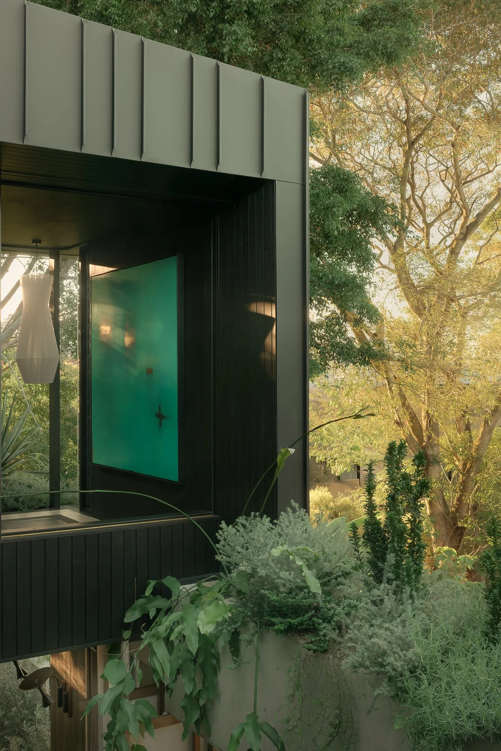
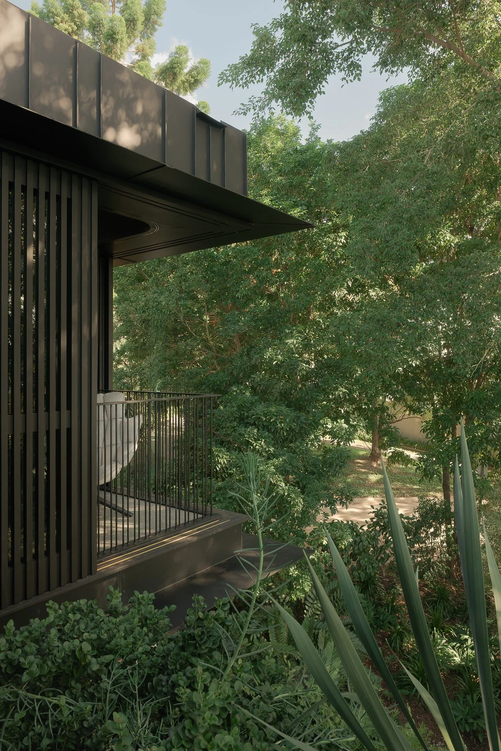
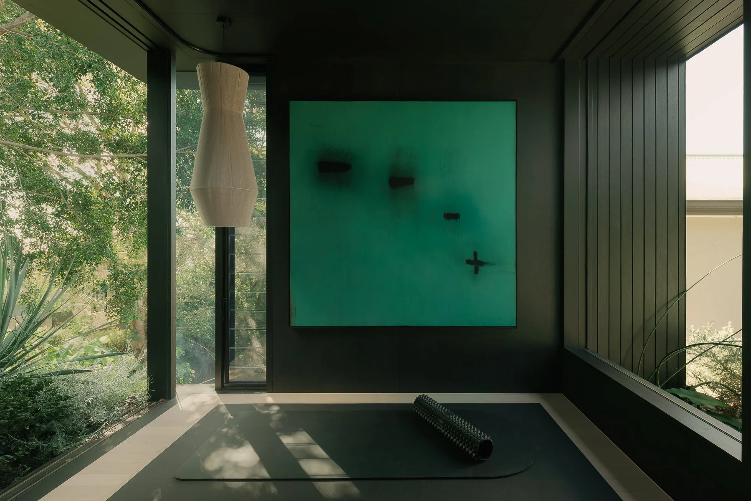
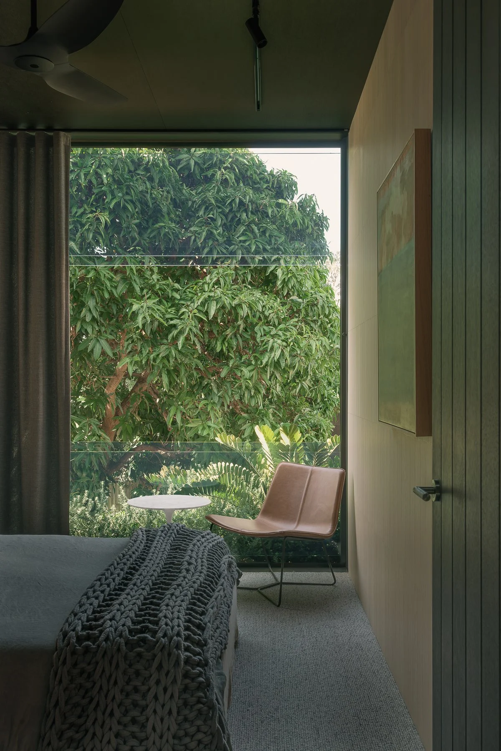
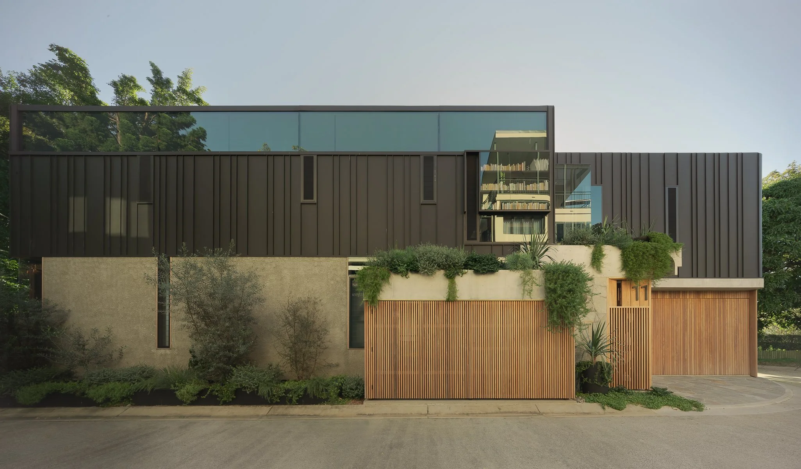
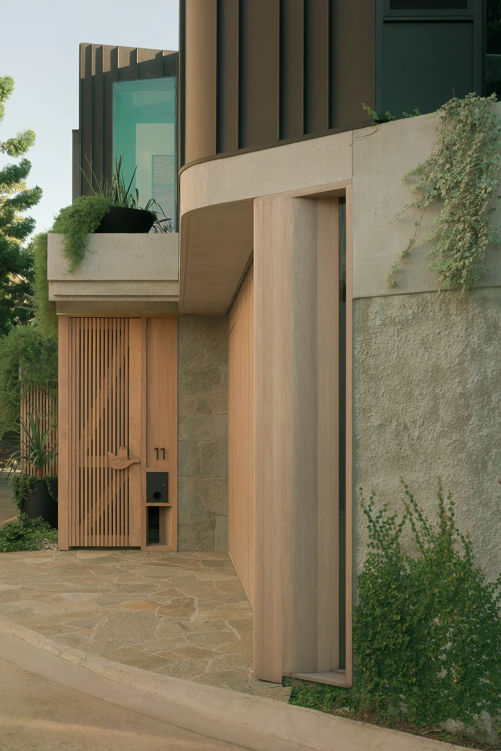
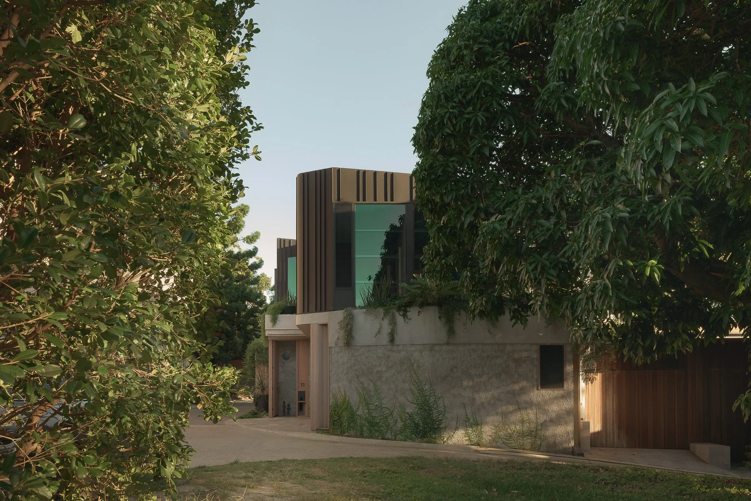
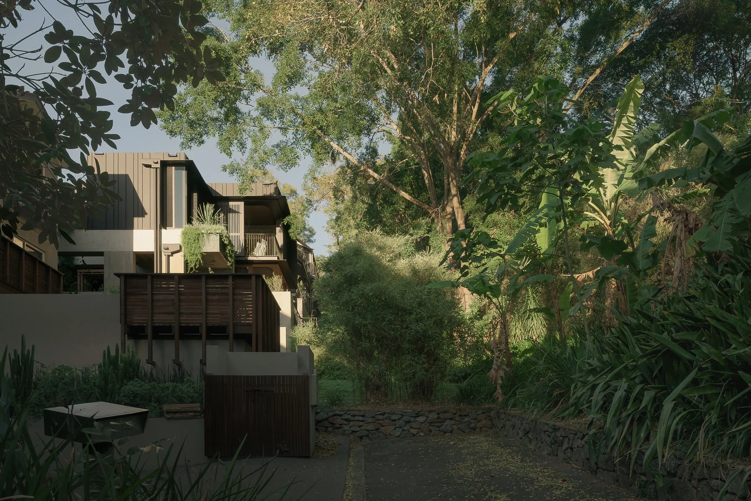
A project 33 years in the making, a manifestation of a lifetime of ideas, dreams, and memory. The home, small by today’s standards, packs a lot of functionality into a small space through strategic planning, practical application and a deep understanding of our own needs and aspiration. The 300m2 site, enviably positioned on the northern slope of Teneriffe drive, concealed in an easement off a cul-de-sac, adjoining a landscaped reserve which offers a private, bush like amenity, hidden within the heart of the urban fabric.
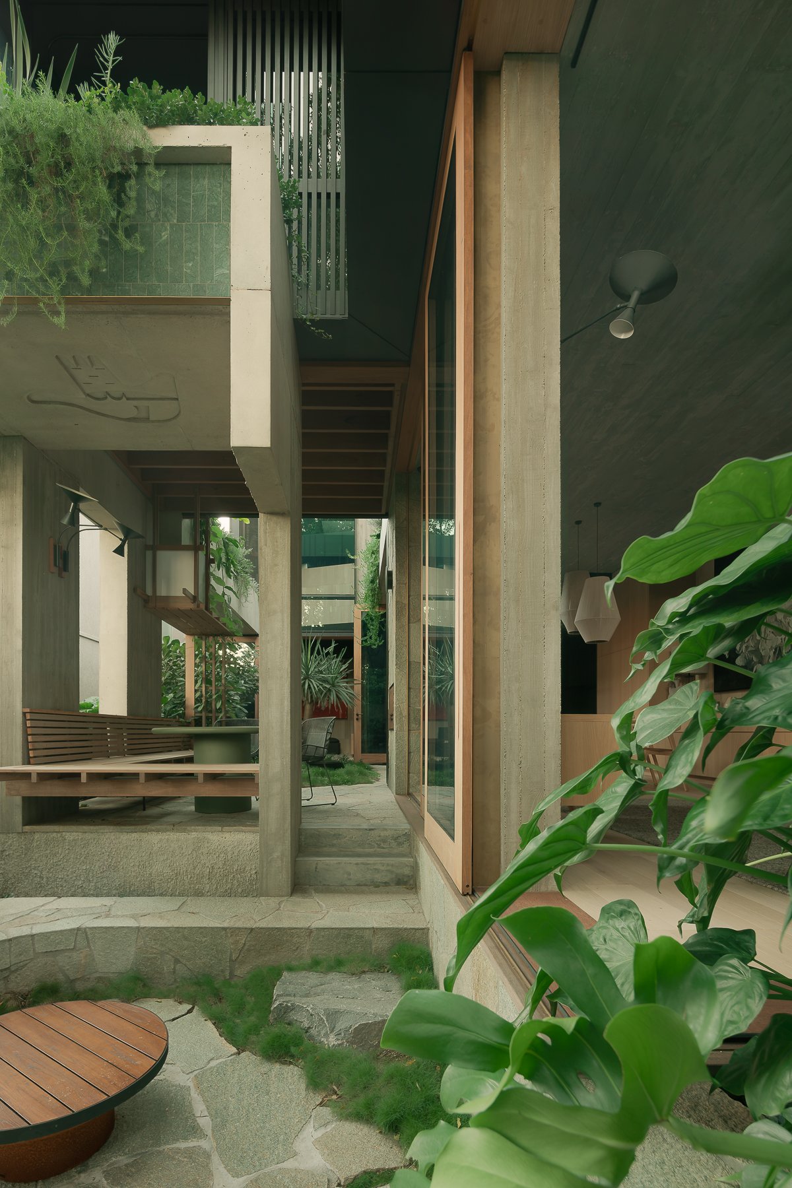
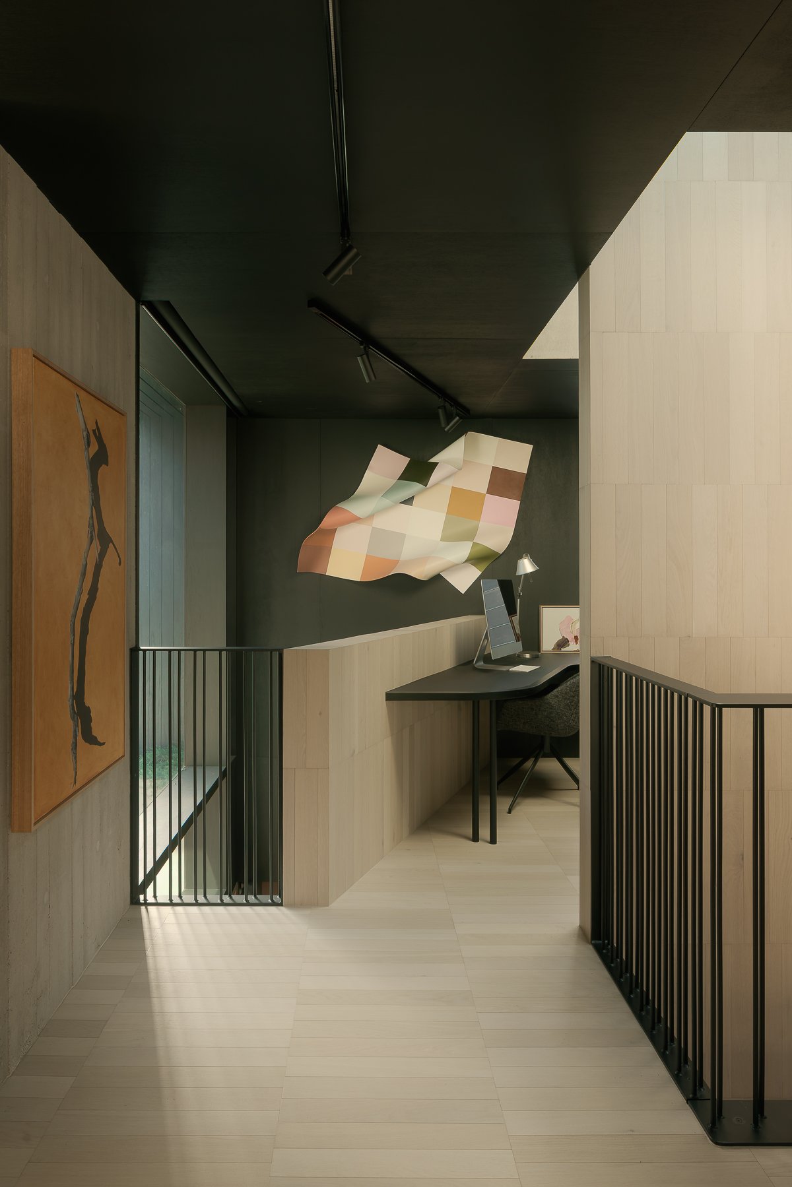
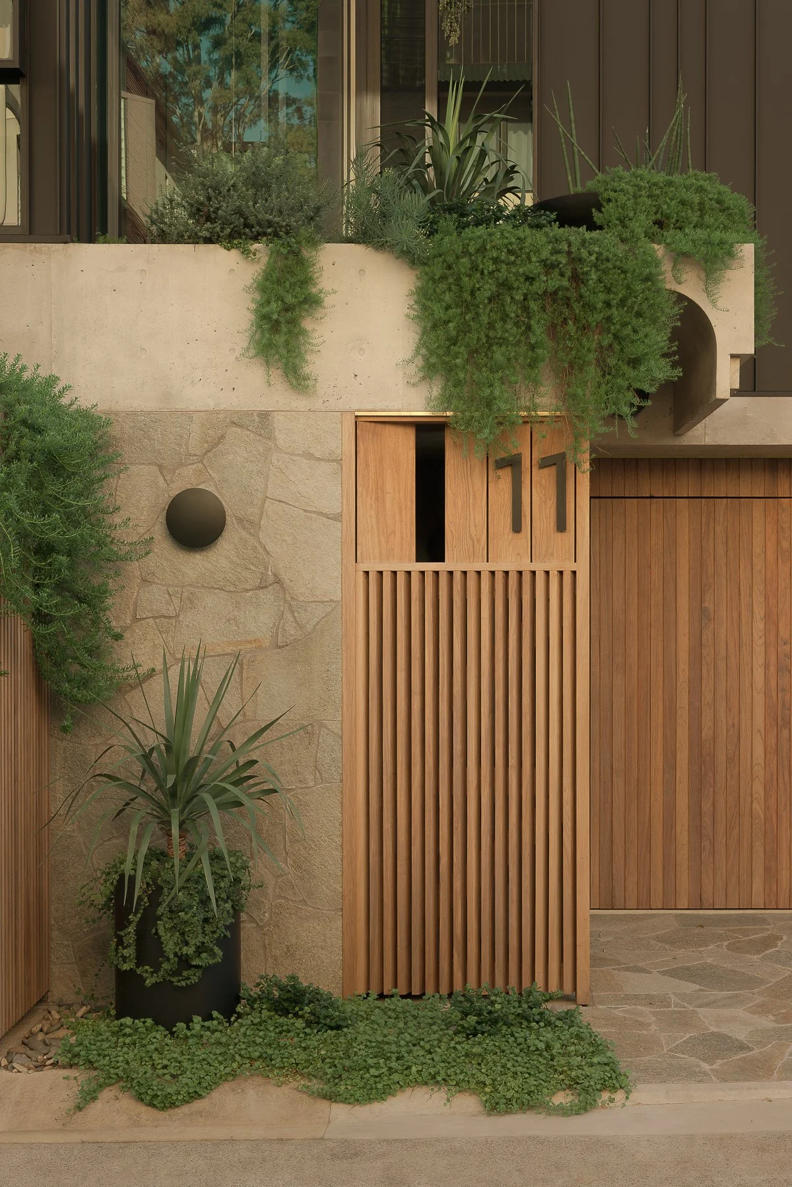
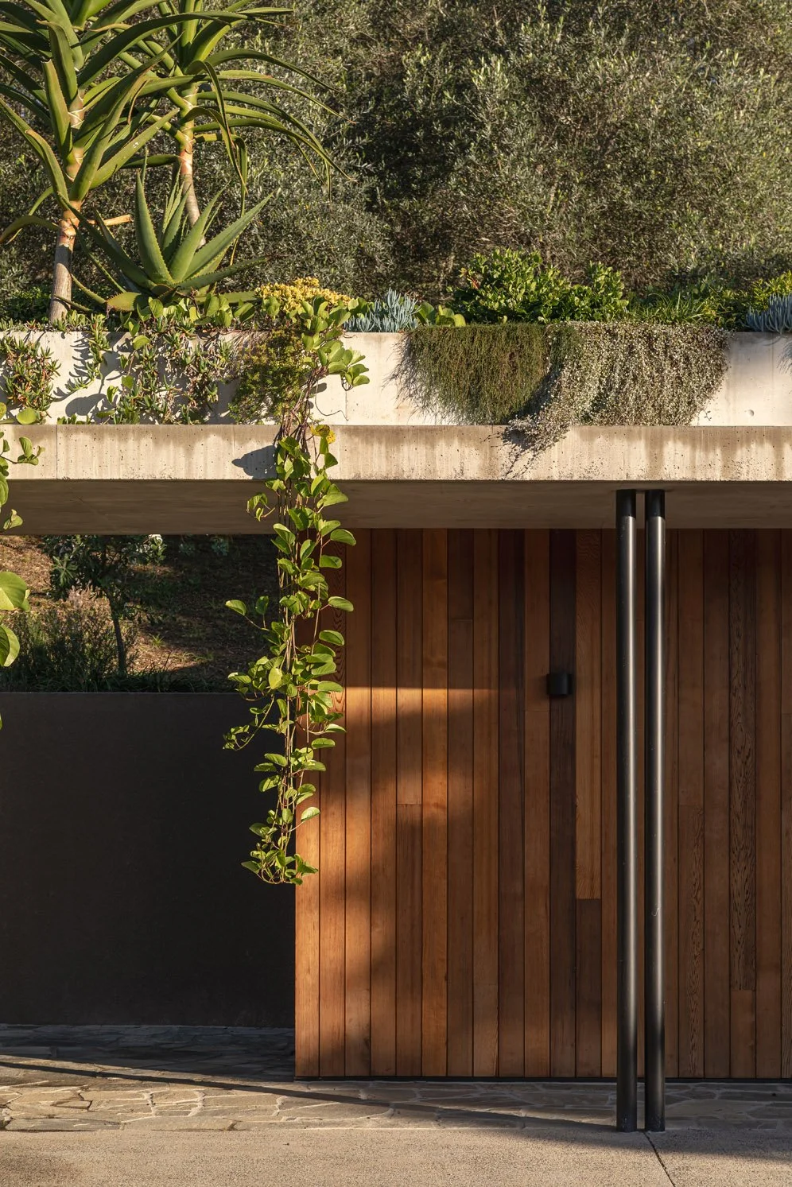

The architecture, a built manifesto of Shaun’s belief and values, captured in concrete, stone and timber, detailed beyond the point of might commonly be expected, a reflection of the existential nature of designing one’s own home. The house, the embodiment of the practice’s identification with a Sub-Tropical Modernism, paying homage (in detail) to architectural inspiration from the likes of Le Corbusier, Mies, Scarpa, Alto, Wardle, Donovan Hill to name the most influential.
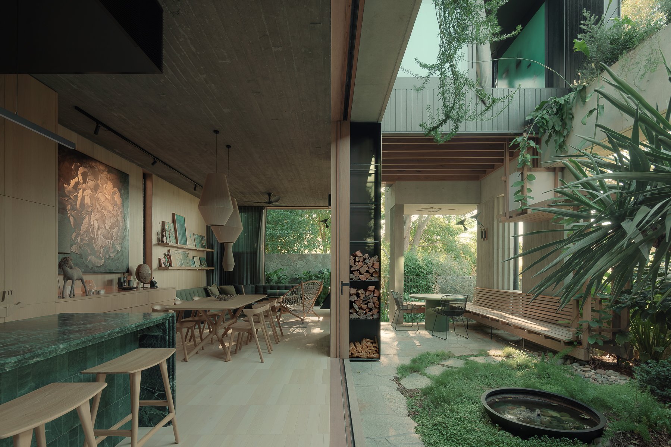
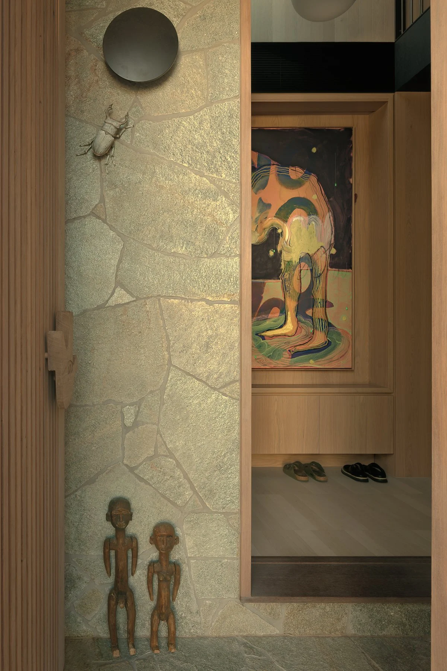
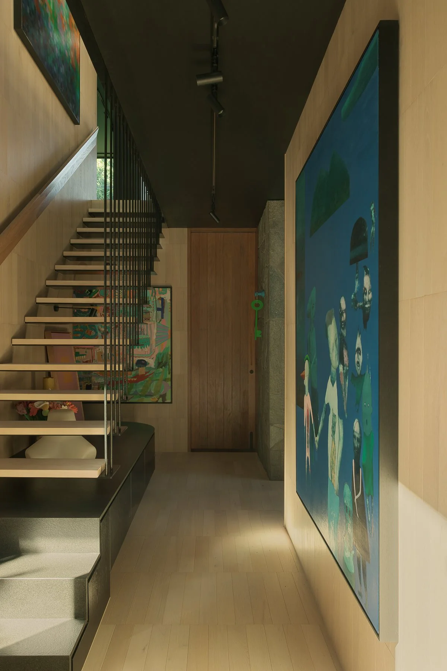
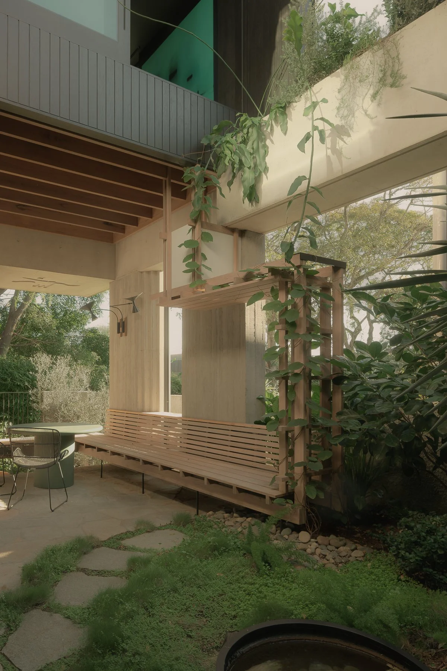
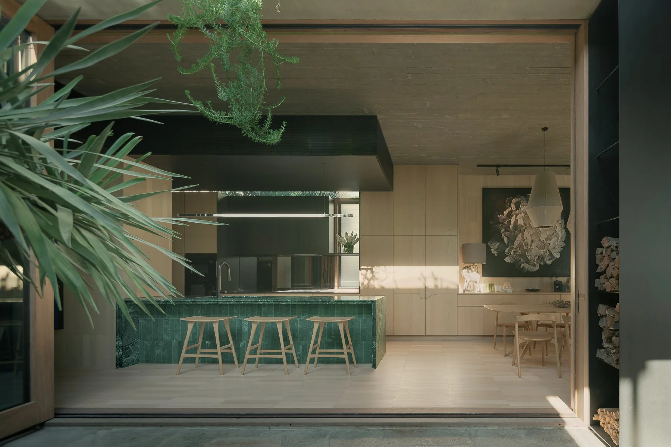
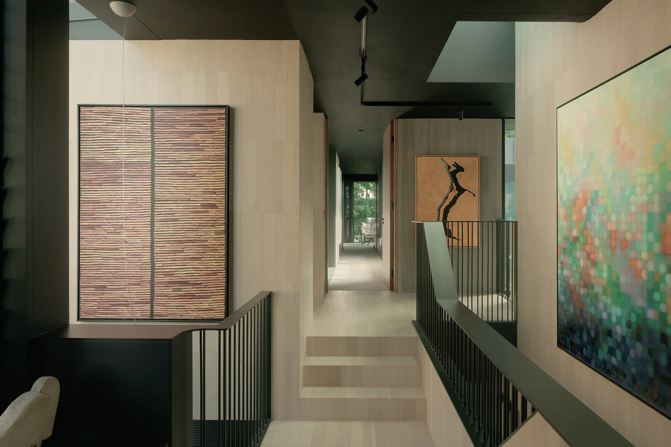
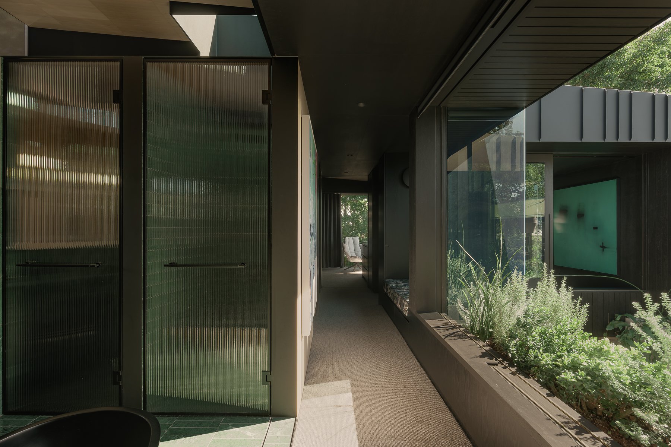
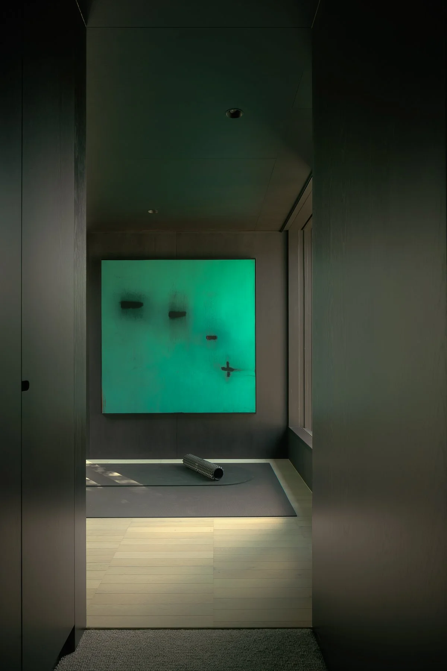
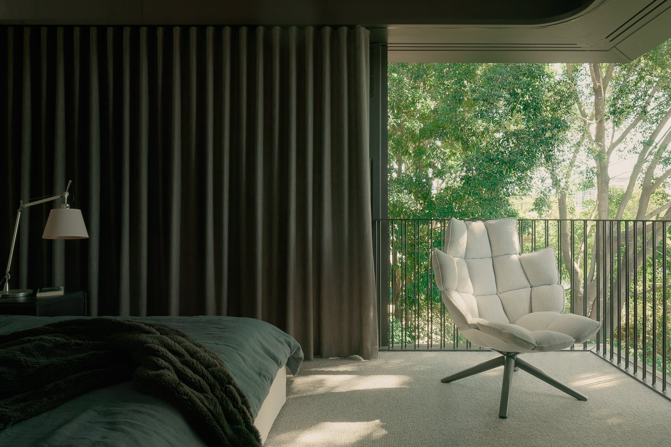
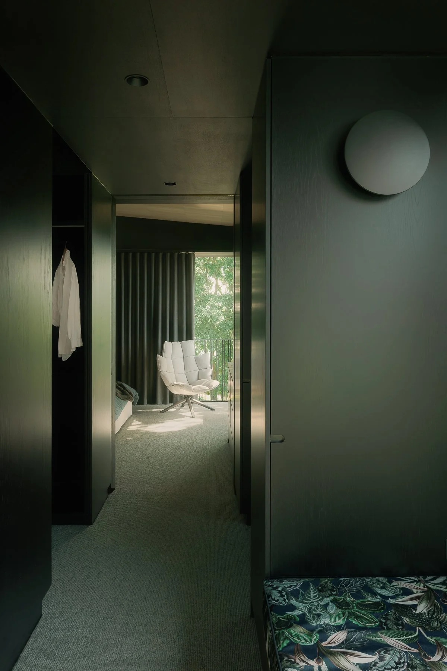
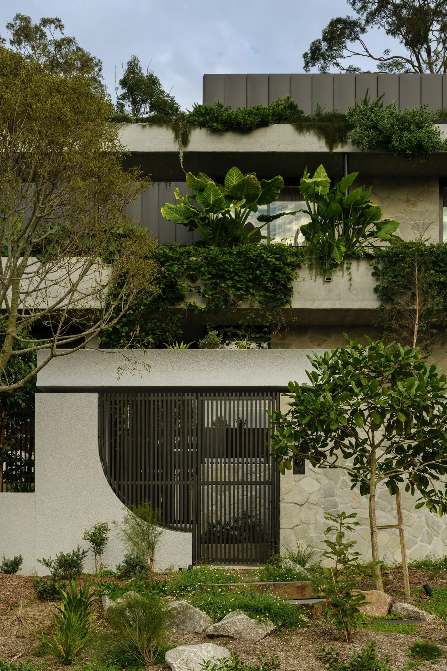
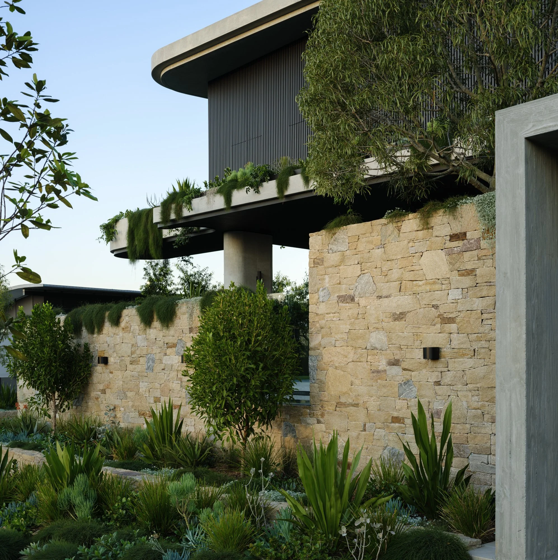
Collaboration being at the heart of the building, engagement and support, helped shape the detail, the selections, and the cohesive nature of the outcome. Art, interiors and landscaping, the metaphorical “skin and organs” on the architectural “skeleton” reflect a deep passion in the belief that a great living environment is the sum of all the parts. There is no plasterboard in the house, nothing painted white, and little applied finish anywhere. Surfaces are natural, tactile, matt, and non-precious with the hope that a more connected, organic, and natural built form more directly connects us to the world we live in.
Biophilic landscape integration characterises the visual and lived experience of the home with light, air and serendipity supporting the aspiration that a home can reframe the way we experience the world around us, and offer a quality of existence that transcends fashion or aesthetic pursuit. We are indebted to all that helped us make this dream real.
-
Architecture + Interior Design by Shaun Lockyer, Nikki Seeto, Antonio Cappiello + Kevin Li for SLa
Interior Decor by Shaun Lockyer, Lucy Hyndman + Portia Chaseling for SLa
M2 Construct
Raw Botanicals Landscaping, in collaboration with Marc Conlon
Westera Partners
Town Planning Alliance
Lateral Certification Group
Art Curation by SLa, in collaboration with Studio Gallery Group, Edwina Corlette, Jan Murphy, Olsen’s Gallery + Harvey GalleryBrock Beazley Photography
-
Architectural Timber Joinery
Cuchi Curtains + Blinds
EM Engineering
Eco Outdoor
Faucet Strommen Tapware
Fienza Sanitaryware
Finer Living
Glass by Viridian
Intuitive Living
Miele Appliances
Stylewise Screens
Stocks Appliances
SNB Stone
TLB Timbers
Tongue & Groove
Up in Stone
Click the above to read the Local Project feature on Lockyer House!